


Studio, 1- and 2-Bedroom Apartment Floor Plans in Dallas
At Victor Prosper, choose from spacious studio, one-, and two-bedroom apartments in Dallas that blend clean design with premium finishes. Each residence features quartz countertops, stainless steel appliances, and an in-unit washer and dryer for effortless living. Expansive walk-in closets and open-concept layouts offer a stylish and spacious feel.
Whether you prefer quiet mornings in a light-filled studio or evenings entertaining in a two-bedroom home, every apartment here is crafted for comfort and connection. Located near the Bishop Arts District, Victor Prosper’s pet-friendly apartments deliver a perfect mix of luxury and convenience.
Explore our floor plans below and make an appointment to see our apartments in person!
Straightforward Pricing, Thoughtfully Shared
Remarkable living starts with transparency. We provide a complete overview of potential costs upfront, giving you the confidence to make informed decisions before you lease.
View the Complete Fee Guide
*Your TOTAL MONTHLY PRICE reflects our commitment to clarity and includes BASE RENT plus all MANDATORY MONTHLY FEES AND CHARGES. It does not include variable or usage-based fees, optional services, situational fees, or charges required at or before move-in or at move-out. These variable fees—such as utilities or third-party services—may change based on provider rates, resident usage, or other external factors. Base rent is informed by the local market. Security deposit amounts (if required) may be adjusted based on screening results. Residents are responsible for damages beyond ordinary wear and tear and may be required to maintain renters insurance or obtain a liability waiver, if offered. As part of our commitment to transparency, all required local tenant-rights disclosures will be provided during the application process. Our team is available to walk you through any details.
Floor plans are artist’s rendering. All dimensions are approximate. Actual product and specifications may vary in dimension or detail. Not all features are available in every home. Prices and availability are updated regularly. Contact a representative for details.
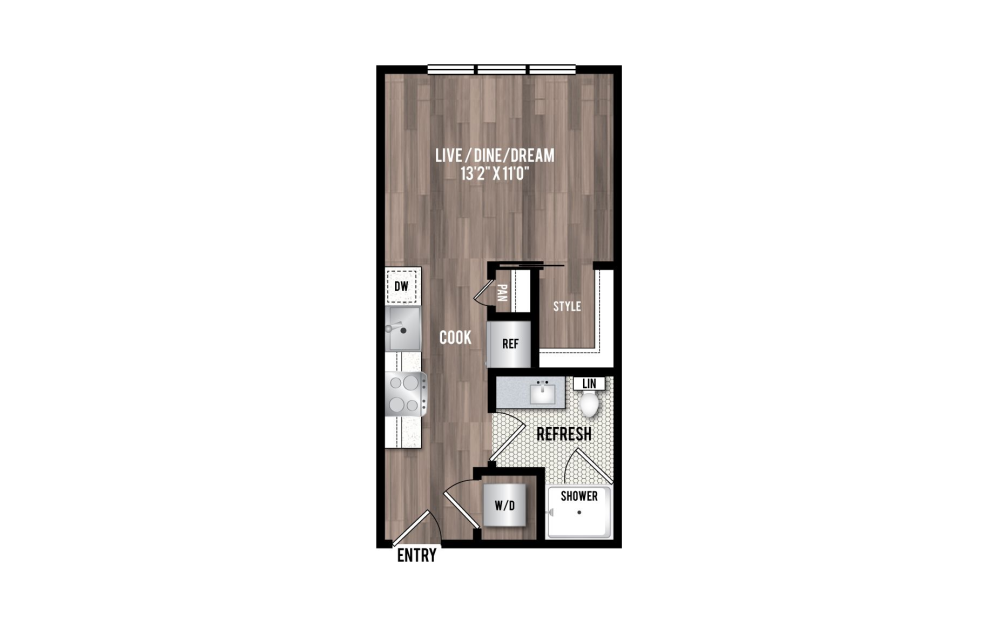
View Floor Plan
$1,117 /mo*
M1
Studio1 bath384 sq. ft.
Only 1 left!
18 months $970 Base Rent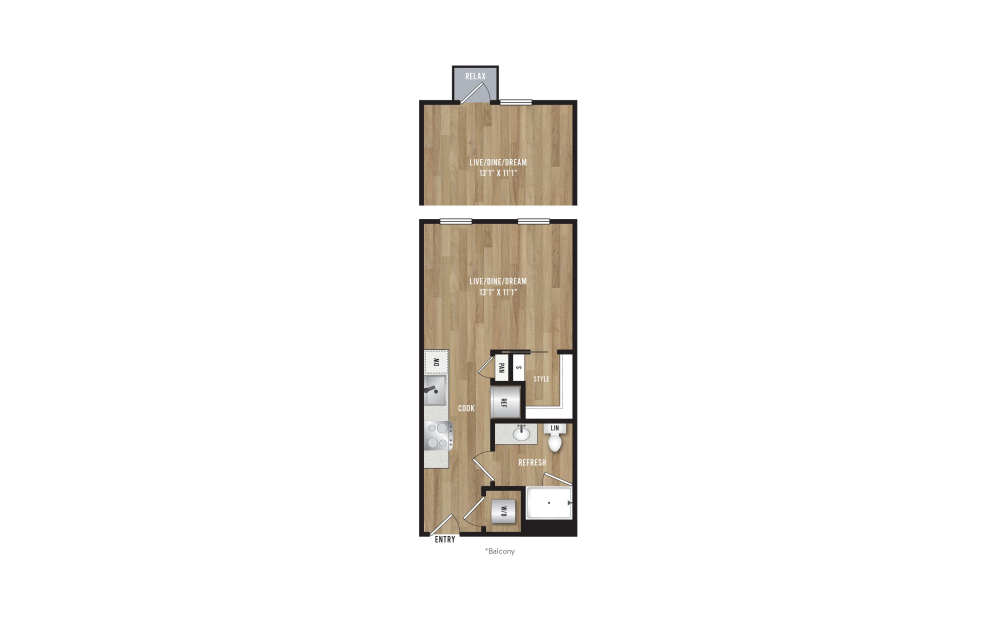
View Floor Plan
$883 - $1,058 /mo*
18 months
$736 - $911 Base Rent
V-S1
Studio1 bath392 sq. ft.
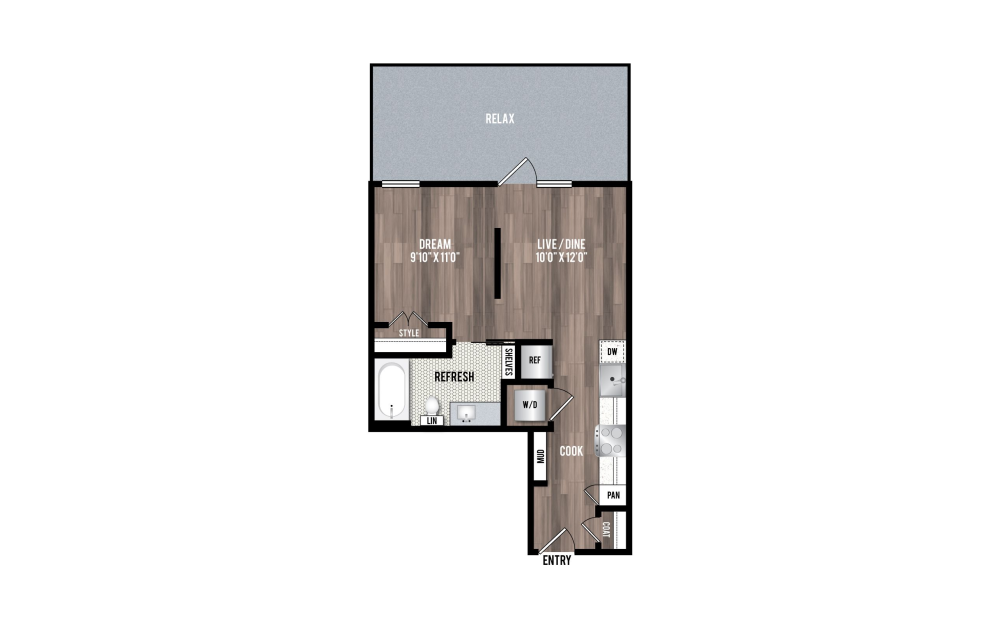
View Floor Plan
$1,617 /mo*
S1
Studio1 bath507 sq. ft.
Only 1 left!
18 months $1,470 Base Rent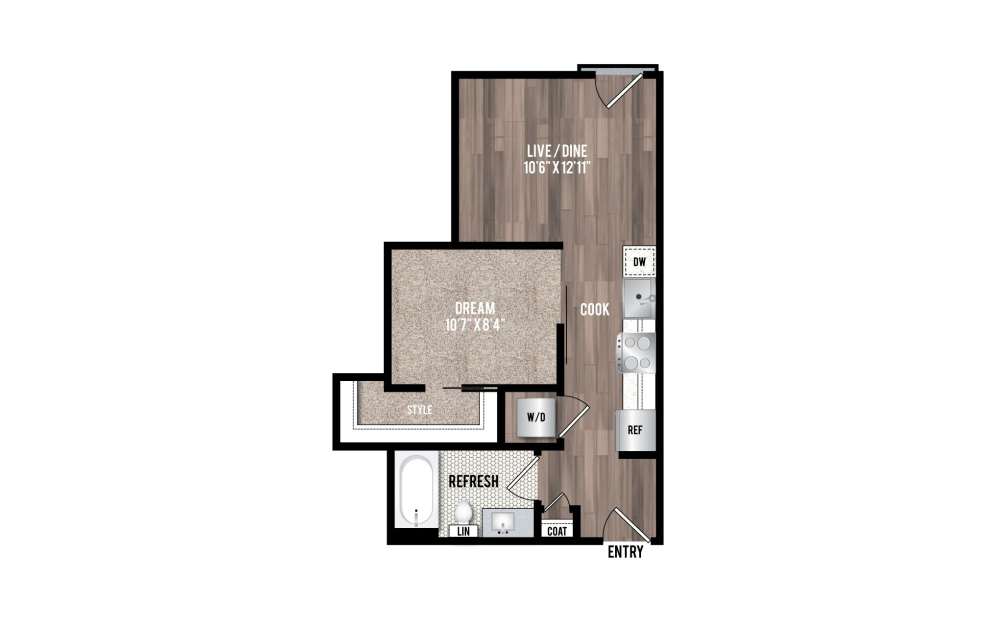
View Floor Plan
$1,472 /mo*
A0.5-i
1 bed1 bath507 sq. ft.
Only 1 left!
12 months $1,325 Base Rent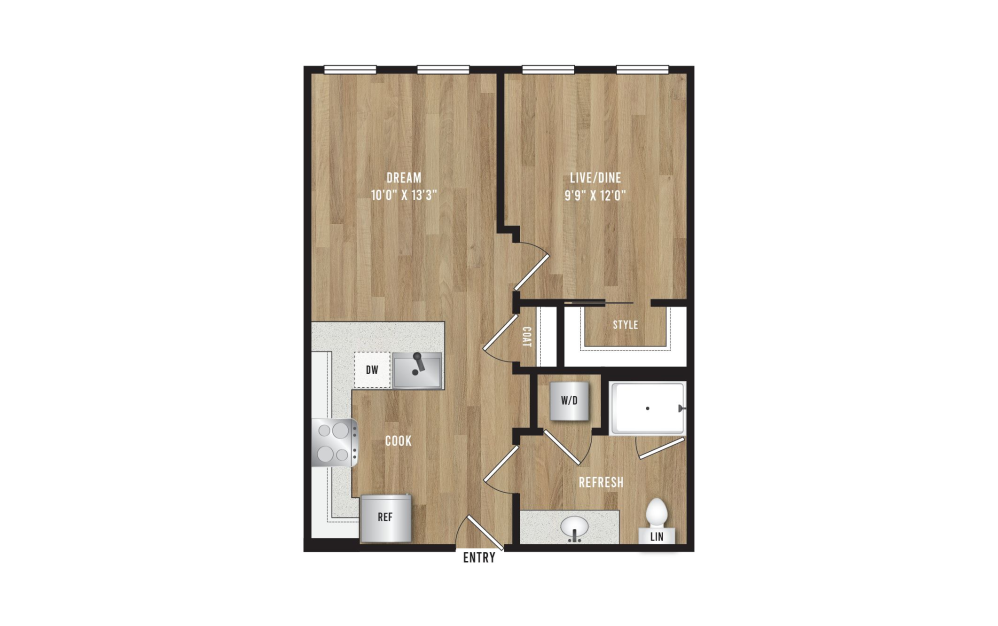
View Floor Plan
$1,450 /mo*
V-A2
1 bed1 bath546 sq. ft.
Only 1 left!
18 months $1,303 Base Rent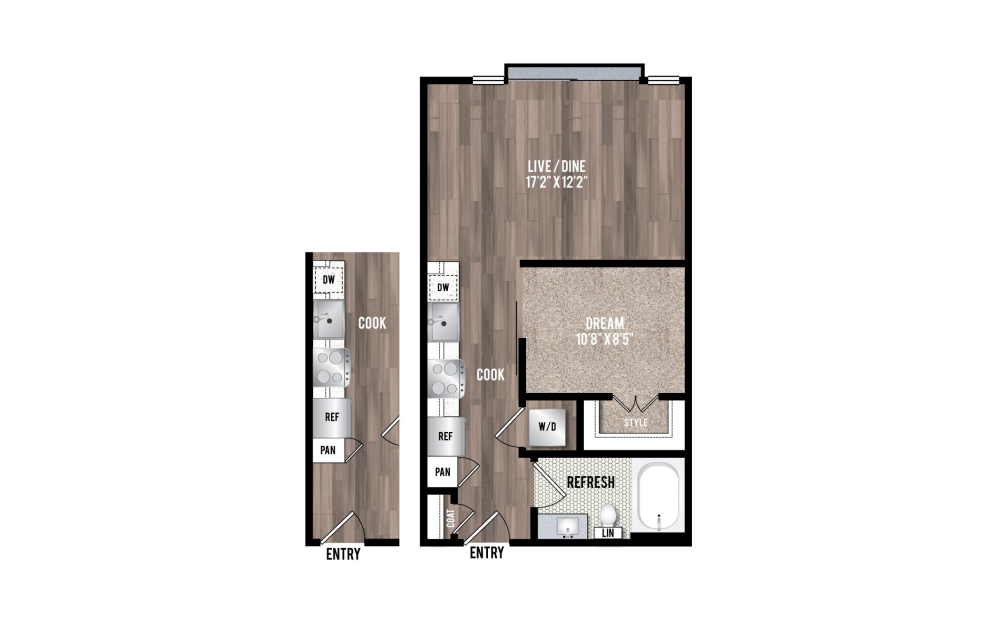
View Floor Plan
$1,242 - $1,427 /mo*
A0.2-i
1 bed1 bath564 sq. ft.
Only 3 left!
12 months $1,095 - $1,280 Base Rent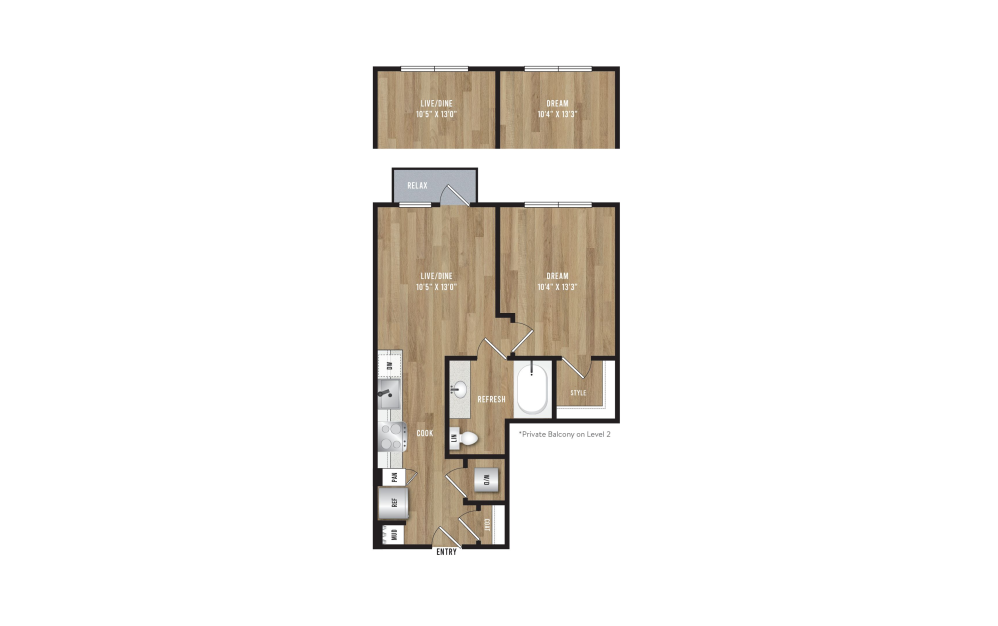
View Floor Plan
$1,346 - $1,475 /mo*
V-A1
1 bed1 bath570 sq. ft.
Only 2 left!
18 months $1,199 - $1,328 Base Rent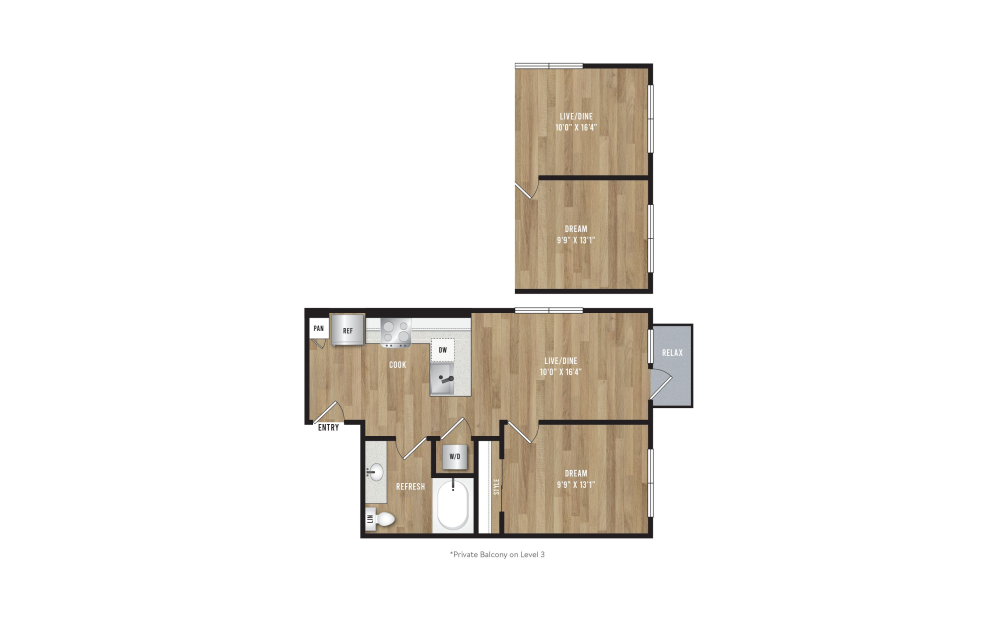
View Floor Plan
$1,485 /mo*
V-A3
1 bed1 bath598 sq. ft.
Only 1 left!
18 months $1,338 Base Rent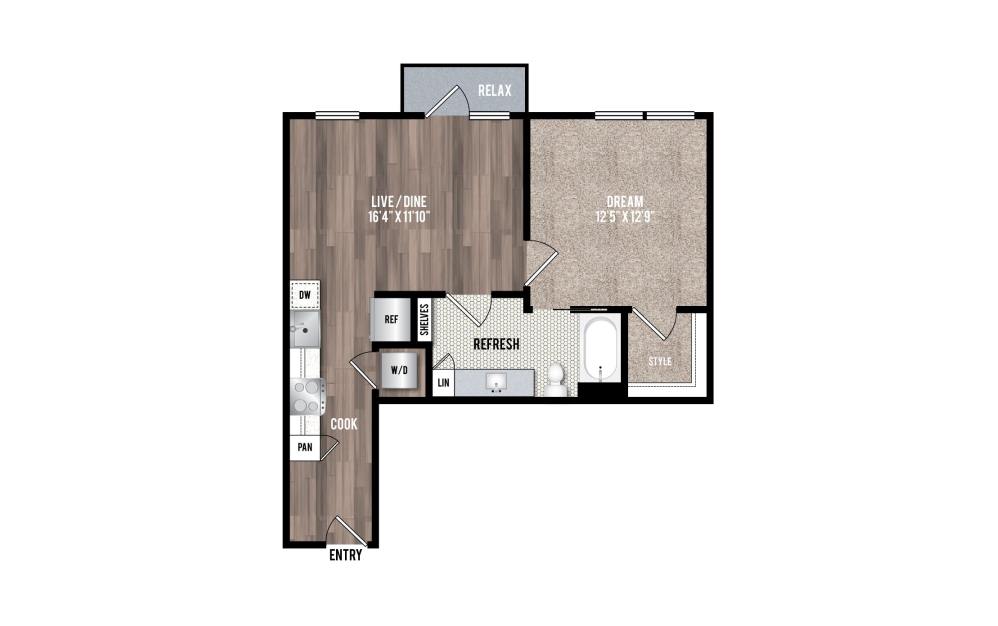
View Floor Plan
$1,214 - $1,324 /mo*
A3
1 bed1 bath620 sq. ft.
Only 2 left!
18 months $1,067 - $1,177 Base Rent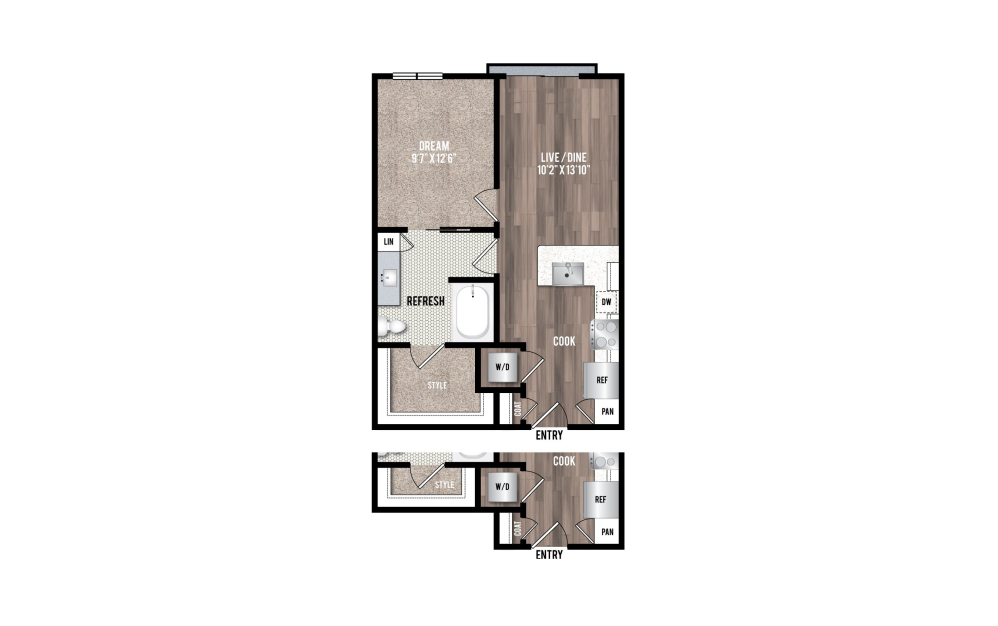
View Floor Plan
$1,482 /mo*
A1-i
1 bed1 bath630 sq. ft.
Only 2 left!
12 months $1,335 Base Rent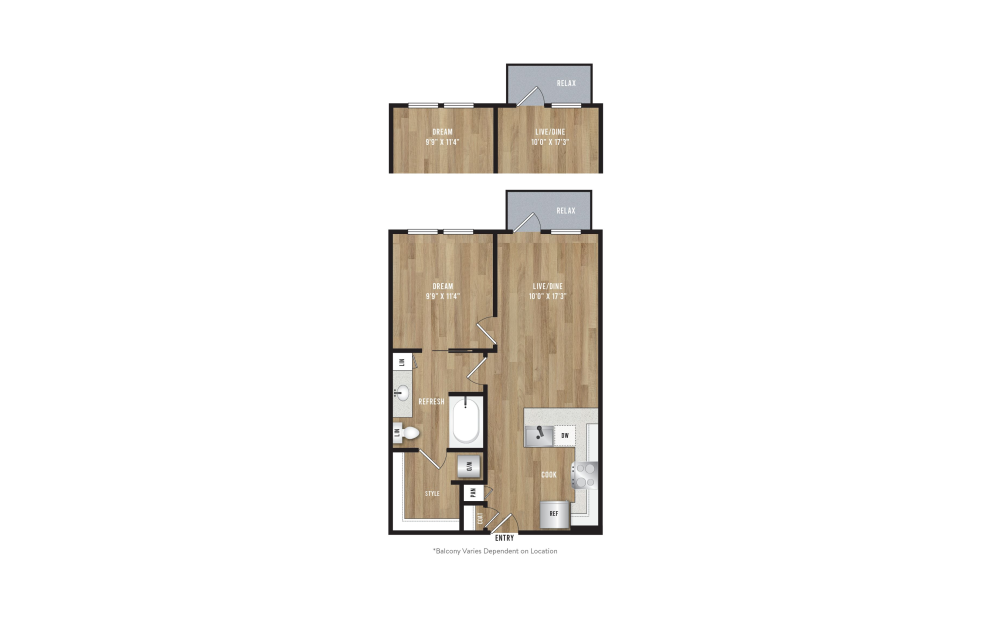
View Floor Plan
$1,481 /mo*
V-A4.1
1 bed1 bath630 sq. ft.
Only 1 left!
18 months $1,334 Base Rent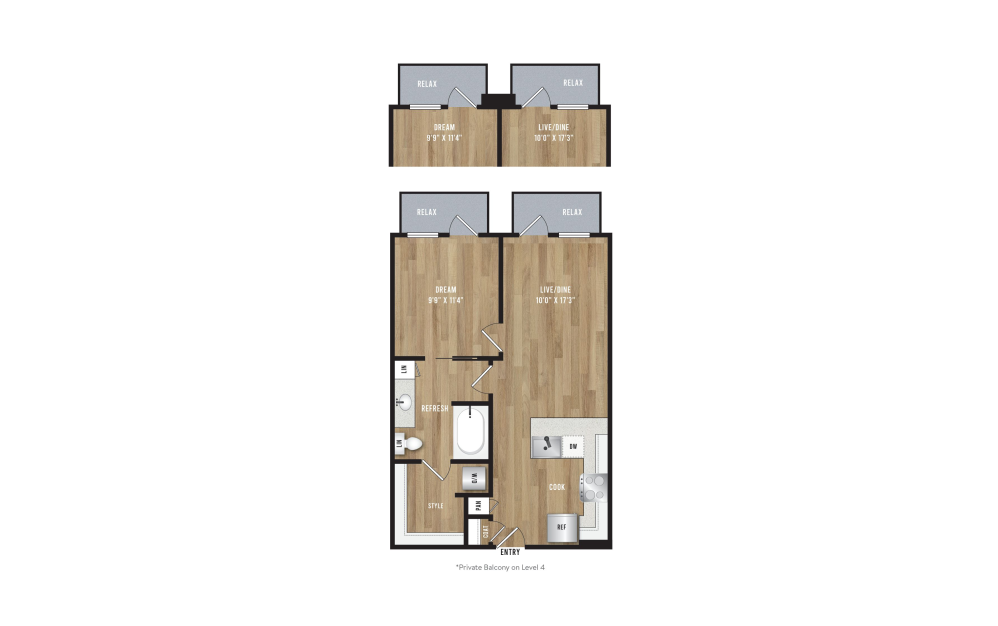
View Floor Plan
$1,485 - $1,890 /mo*
V-A4.2
1 bed1 bath630 sq. ft.
Only 2 left!
18 months $1,338 - $1,743 Base Rent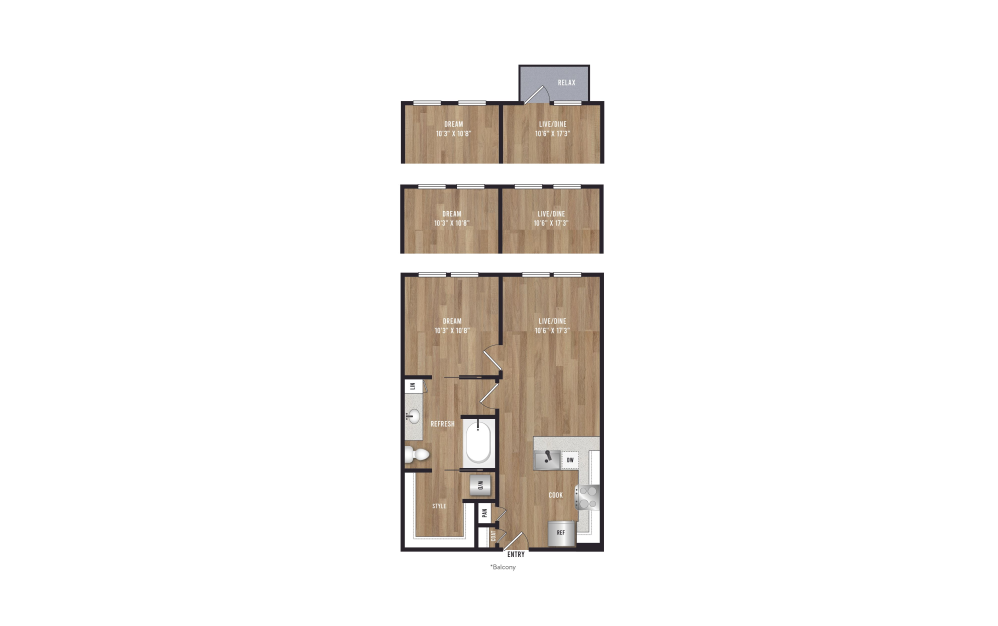
View Floor Plan
$1,540 - $1,595 /mo*
V-A6
1 bed1 bath660 sq. ft.
Only 2 left!
18 months $1,393 - $1,448 Base Rent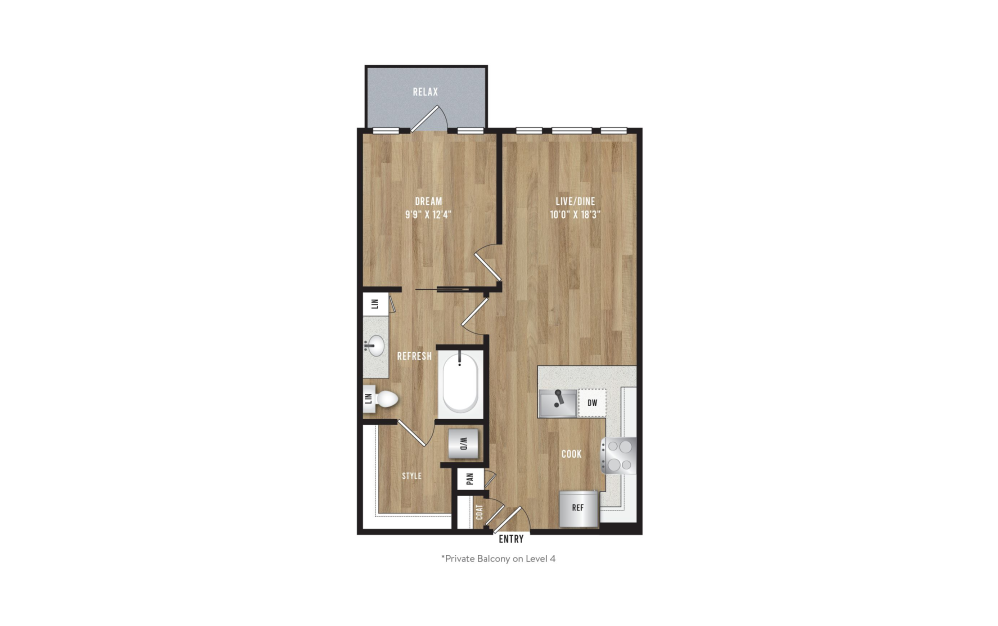
View Floor Plan
$1,770 /mo*
V-A4.4
1 bed1 bath672 sq. ft.
Only 1 left!
18 months $1,623 Base Rent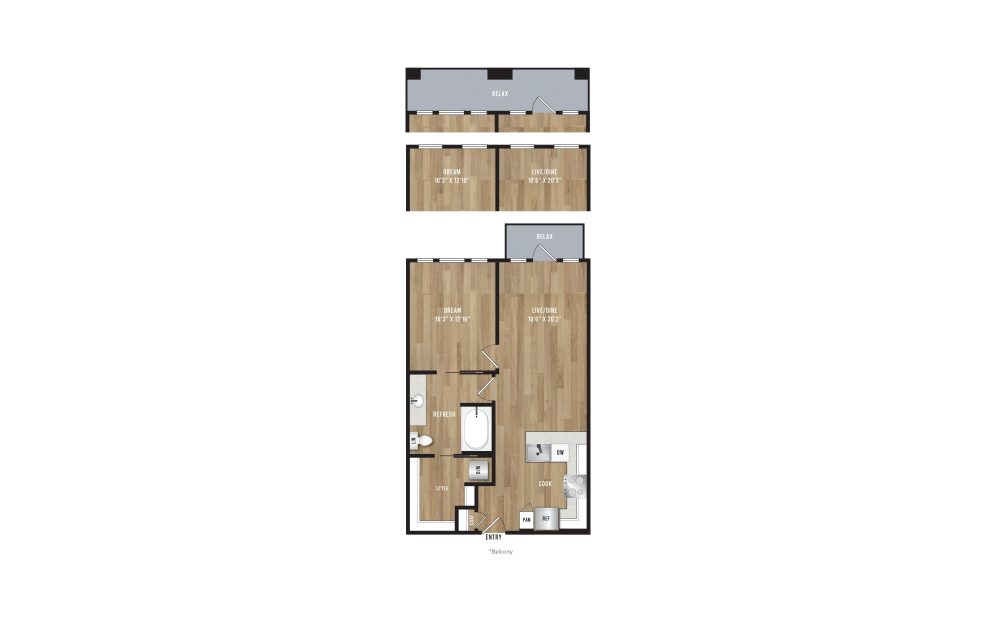
View Floor Plan
$1,840 - $1,870 /mo*
V-A11
1 bed1 bath726 sq. ft.
Only 2 left!
18 months $1,693 - $1,723 Base Rent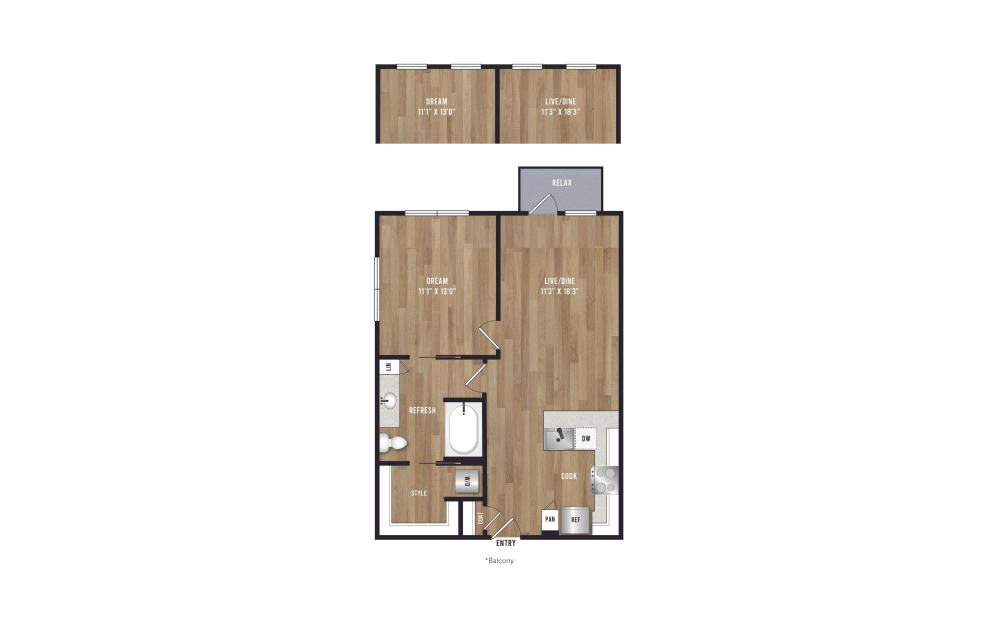
View Floor Plan
$1,824 - $1,864 /mo*
V-A9.1
1 bed1 bath730 sq. ft.
Only 2 left!
18 months $1,677 - $1,717 Base Rent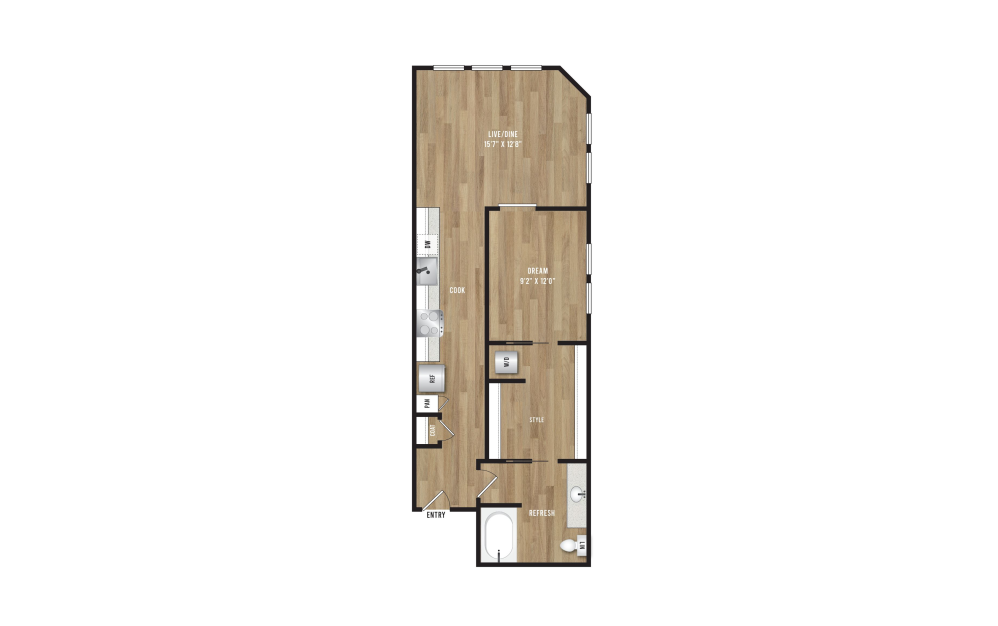
View Floor Plan
$1,695 - $1,775 /mo*
V-A10
1 bed1 bath746 sq. ft.
Only 2 left!
18 months $1,548 - $1,628 Base Rent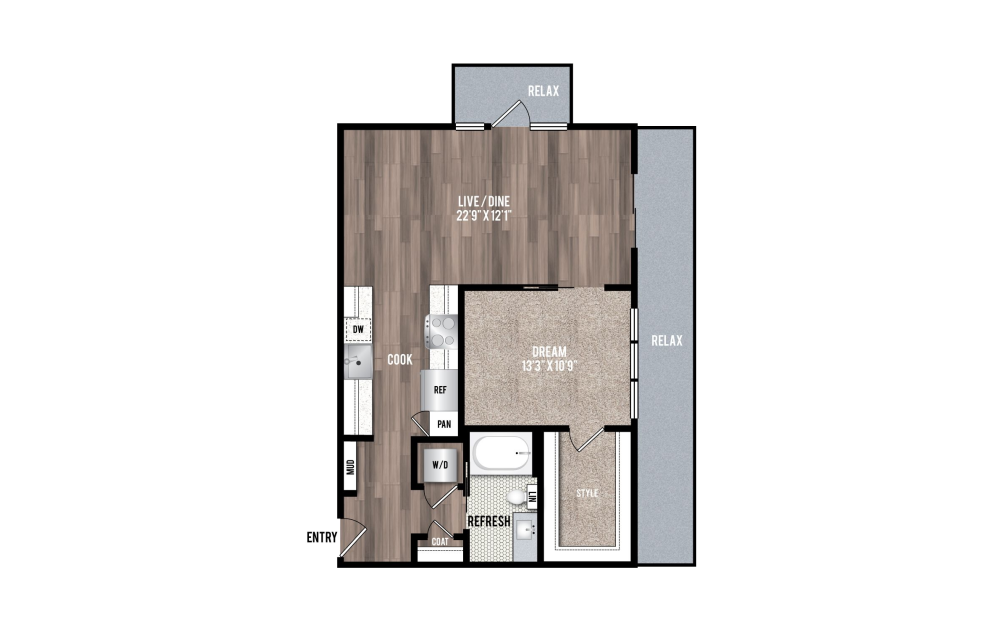
View Floor Plan
$1,630 /mo*
A2.2
1 bed1 bath833 sq. ft.
Only 1 left!
18 months $1,483 Base Rent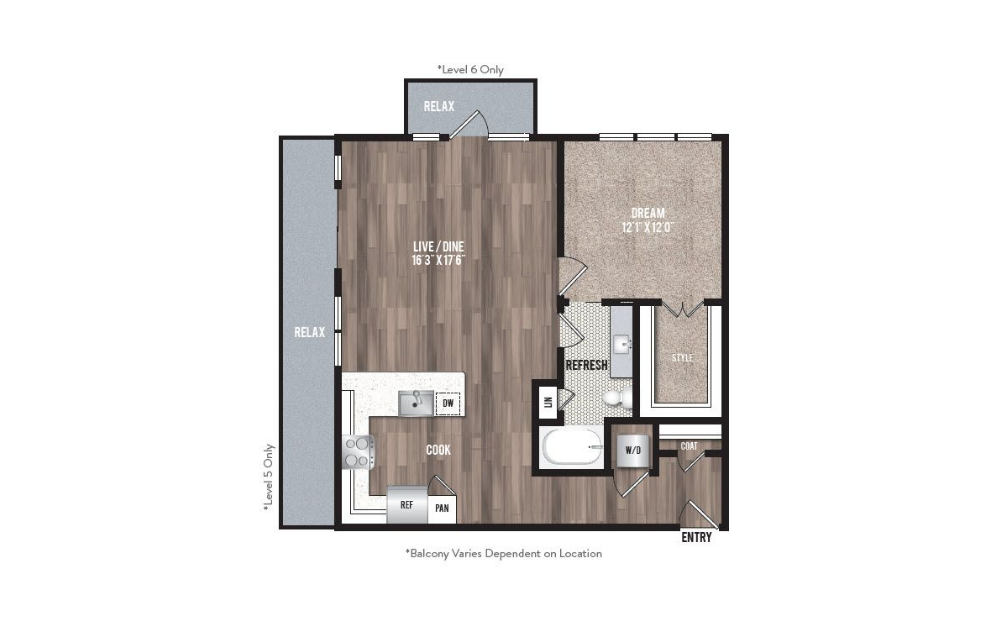
View Floor Plan
$1,650 /mo*
A4
1 bed1 bath893 sq. ft.
Only 1 left!
18 months $1,503 Base Rent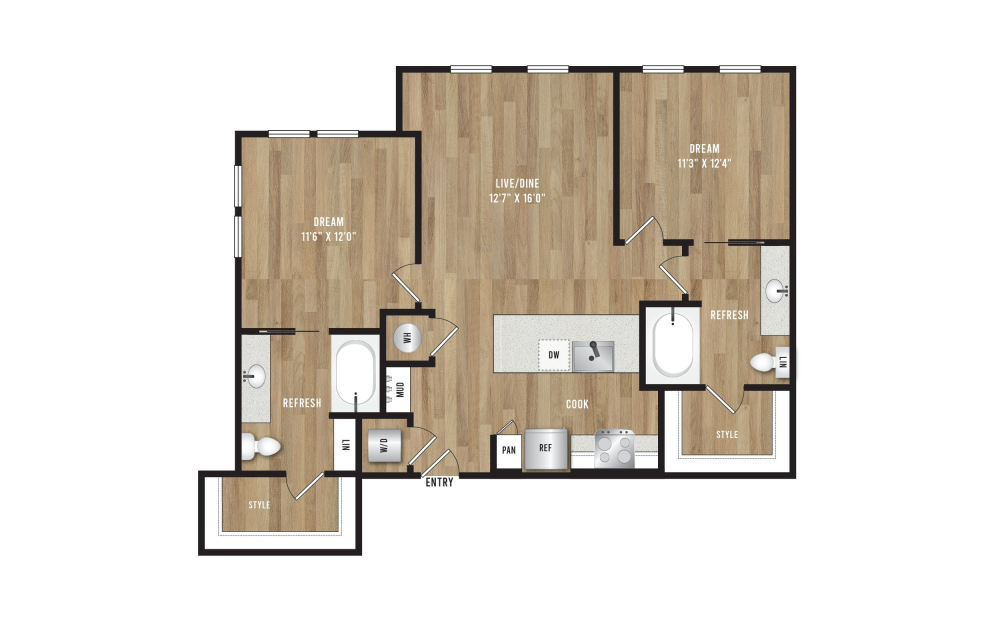
View Floor Plan
$2,536 /mo*
V-B4
2 bed2 bath1020 sq. ft.
Only 1 left!
18 months $2,389 Base Rent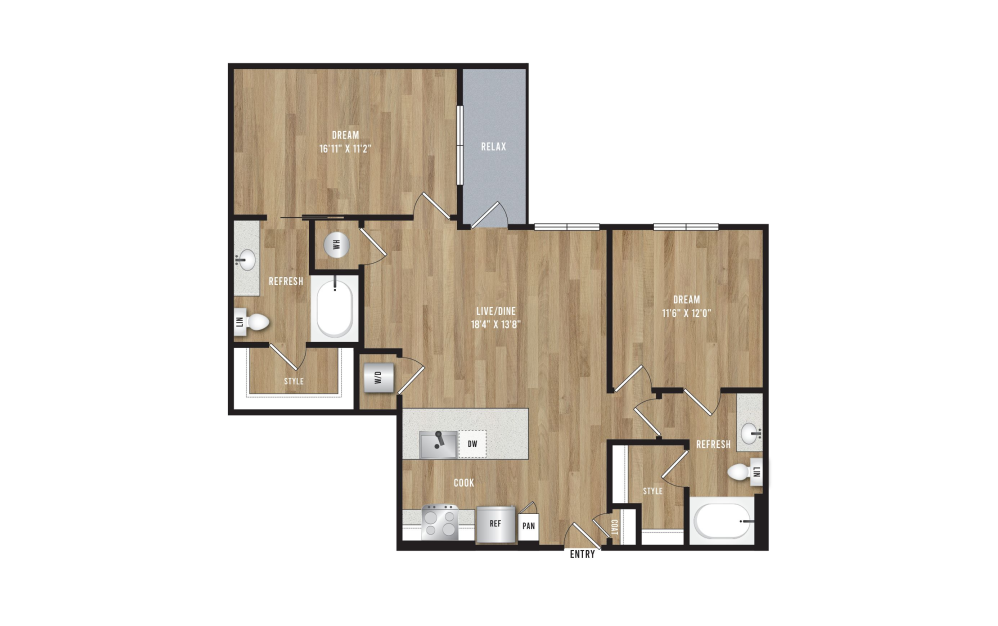
View Floor Plan
$2,670 /mo*
V-B2
2 bed2 bath1102 sq. ft.
Only 1 left!
18 months $2,523 Base Rent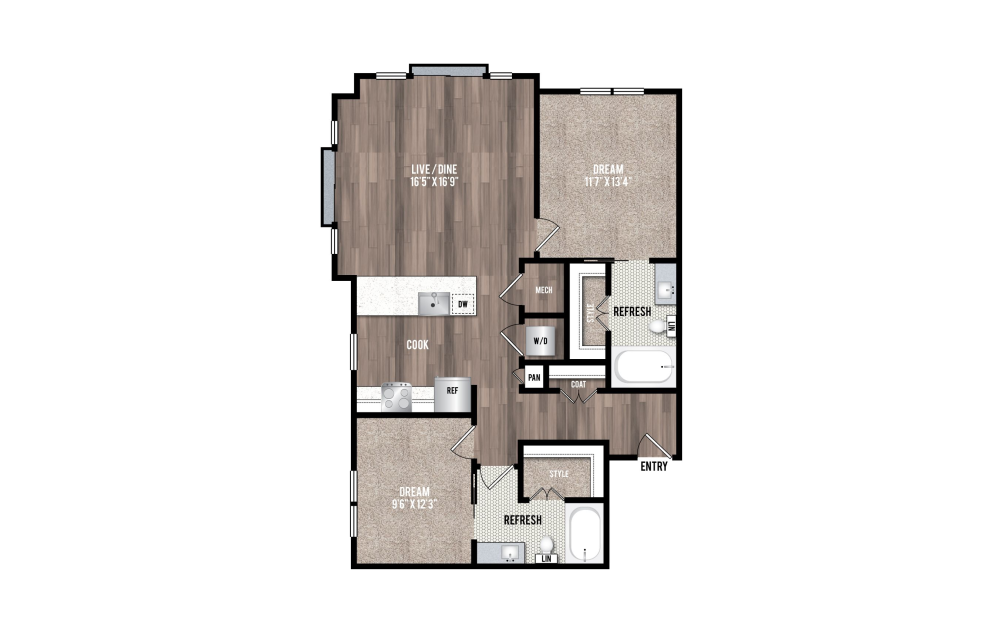
View Floor Plan
$2,111 /mo*
B3
2 bed2 bath1105 sq. ft.
Only 1 left!
18 months $1,964 Base Rent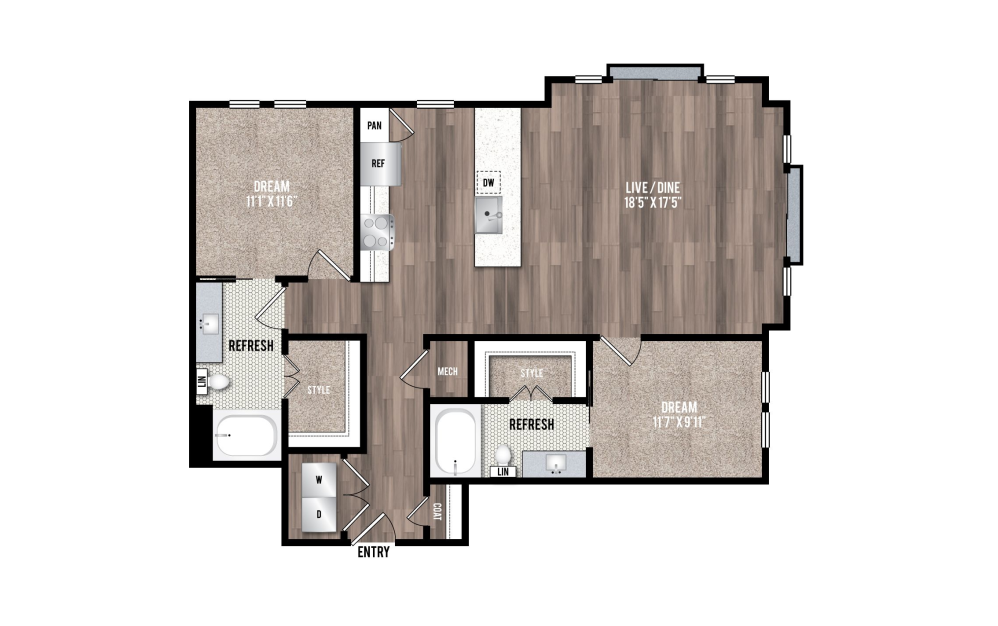
View Floor Plan
$2,116 /mo*
B5
2 bed2 bath1189 sq. ft.
Only 1 left!
18 months $1,969 Base Rent
*Your TOTAL MONTHLY PRICE reflects our commitment to clarity and includes BASE RENT plus all MANDATORY MONTHLY FEES AND CHARGES. It does not include variable or usage-based fees, optional services, situational fees, or charges required at or before move-in or at move-out. These variable fees—such as utilities or third-party services—may change based on provider rates, resident usage, or other external factors. Base rent is informed by the local market. Security deposit amounts (if required) may be adjusted based on screening results. Residents are responsible for damages beyond ordinary wear and tear and may be required to maintain renters insurance or obtain a liability waiver, if offered. As part of our commitment to transparency, all required local tenant-rights disclosures will be provided during the application process. Our team is available to walk you through any details.
Floor plans are artist’s rendering. All dimensions are approximate. Actual product and specifications may vary in dimension or detail. Not all features are available in every home. Prices and availability are updated regularly. Contact a representative for details.
Everything, Clearly Outlined
This guide walks through potential move-in and monthly costs beyond rent, helping you understand the full picture before you move forward.